
Historic Firehouse Attached ADU
Historic Five Points District, Denver
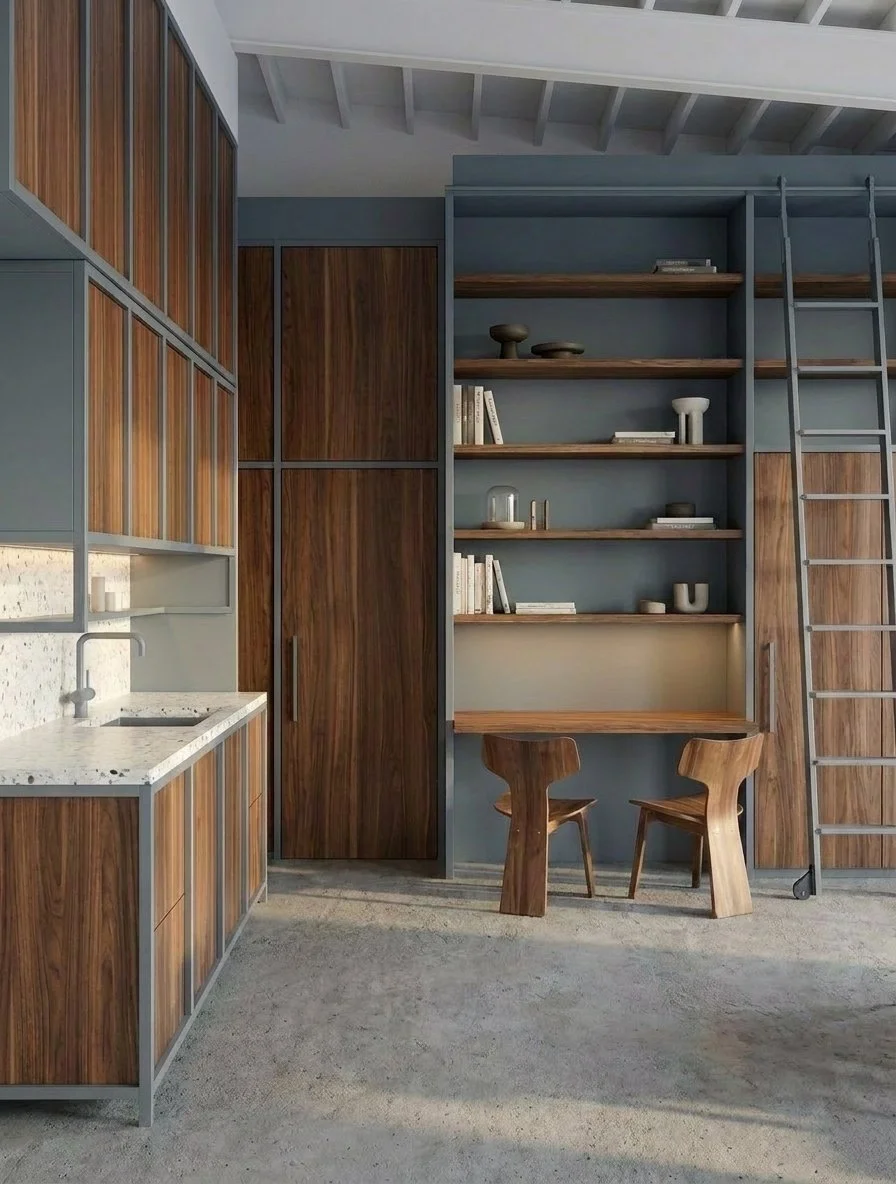
Small Dwelling Inside a Historic Shell
MAFI Design developed an LPC-approved attached ADU package within a historic Denver firehouse, exploring how a compact residential space can support everyday life while remaining connected to the memory, scale, and adaptive reuse potential of the larger building.
The design focused on flexibility, warmth, and efficiency — using built-ins, layered materials, and careful spatial planning to make a limited footprint feel useful, personal, and intentional.
SCOPE OF WORK
-
LPC-approved attached ADU design package, including spatial planning, residential layout, architectural direction, and overall design vision for a compact dwelling within the existing firehouse.
-
Planning for living, sleeping, storage, kitchen, and bath functions within an efficient footprint, designed to support everyday use without overwhelming the historic shell.
-
A MAFI design study exploring how integrated millwork, flexible storage, a fold-down table, platform bed, and built-in elements could transform the compact ADU into a warm, efficient, and highly adaptable living space.
-
Coordination with Landmark Preservation Commission requirements, resulting in an approved attached ADU package that supports adaptive reuse while respecting the character of the historic building.