
Glenarm Firehouse
Historic Five Points District, Denver
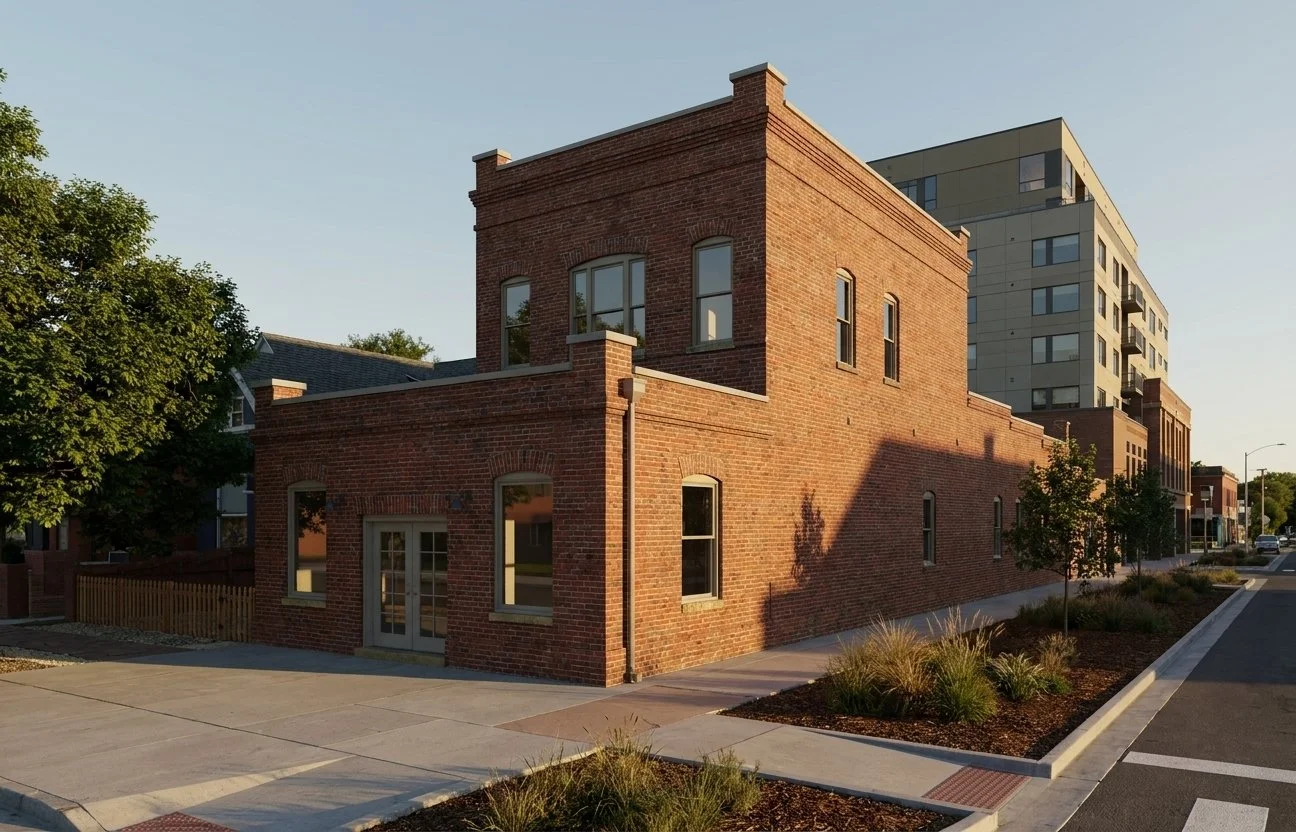
MAFI Design supported the transformation of the historic Glenarm Firehouse from a former commercial use into a future residential property, helping navigate the early layers of adaptive reuse, preservation review, and design visioning.
Our work included support for the rezoning process, a window replacement package for landmark review, coordination with the Landmark Preservation Commission, and an interior concept study exploring how the building’s historic character could support a warm, flexible, and contemporary way of living.
The project offered an opportunity to think beyond restoration alone — asking how a former civic building can carry its history forward while becoming deeply personal, functional, and alive again.
From civic landmark to future home
SCOPE OF WORK
-
Rezoning support for the transition from commercial use to residential use, including early project strategy and approval path coordination.
-
Review and documentation of existing conditions, with coordination for Landmark Preservation Commission requirements and preservation-sensitive decision-making.
-
Interior concept study, spatial visioning, material direction, and visual exploration of the firehouse’s main building potential as a flexible home for everyday living and gathering.
-
Window replacement package and exterior compatibility review, balancing historic character with the needs of the building’s future residential use.